Article
Paterson zoning board to hear plan for 91 apartments on a First Ward block zoned for one- and two-family homes
On the agenda: nothing in this report has been approved. Jersey Intel will report the board’s decision from its resolution or minutes.
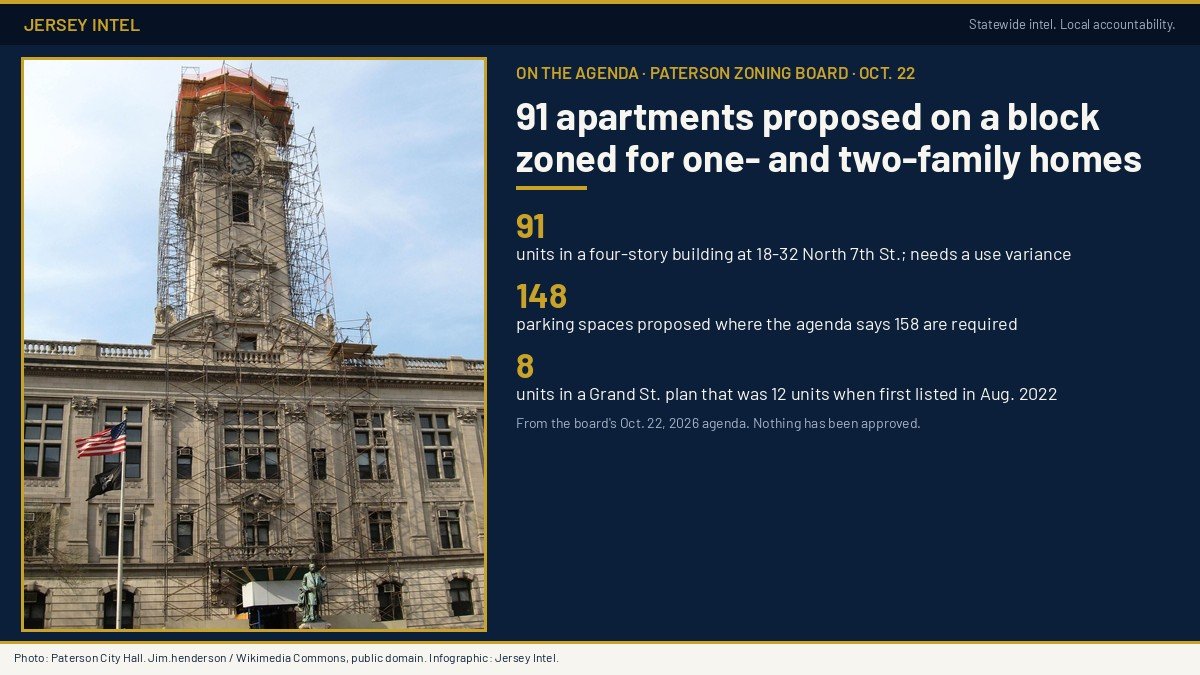
Paterson’s Zoning Board of Adjustment is scheduled to hear a plan on Thursday night to tear down several buildings at 18-32 North 7th Street and build a four-story, 91-unit apartment building on a First Ward block where the zoning allows one- and two-family homes, according to the board’s Oct. 22 agenda.
The applicant, Bent Avenue Real Estate Holdings LLC, is asking for a “D” use variance, bulk variances and site plan approval. The agenda says the project is “not permitted” in the RA-1 zone of the First Ward Redevelopment District, which it describes as “1 & 2 Families permitted.”
The meeting starts at 7:30 p.m. Thursday, Oct. 22, in the Council Chambers on the third floor of Paterson City Hall, 155 Market Street.
What the plan shows
The agenda lays out the building this way:
- Units: 7 studios, 43 one-bedroom, 34 two-bedroom and 7 three-bedroom apartments, for 91 in all. Ten would be on the ground floor and 81 on floors two through four.
- Parking: 75 roof-covered spaces and 26 open spaces below grade, plus 47 on the ground floor, for 148. The agenda says 173 spaces are required, minus a 15-space credit for electric-vehicle charging, which leaves 158. That’s 10 spaces short.
- Setbacks: 3 feet from the front property line where 25 feet is required, 5.5 feet on one side where 20 feet is required, and 11 feet combined on both sides where 40 feet is required.
- Coverage: 80% impervious coverage where the maximum is 20%.
- Amenities: 1,033 square feet of amenity space on each upper floor and 13,000 square feet of rooftop open space.
The agenda also says that because the use isn’t allowed in the RA-1 zone, the bulk variances will be measured against the First Ward plan’s R-4 district standards, not the low-rise rules in Paterson’s land use ordinance, if the board approves the use.
The application was first set for the board’s Sept. 24 meeting. That meeting was canceled, and the agenda posted for it shows the item carried to Oct. 22. Thursday is listed as its first appearance.
A second apartment plan has been on the docket since 2022
The board is also scheduled to hear Bascom Corp.’s plan for a three-story apartment building at 104-110 Grand Street, a corner lot that fronts Grand, Quinn and Barnes streets. The agenda says the property sits in an industrial zone “which prohibits residential construction.” Its heading lists the zone as I-2 (Light Industrial District), while the description refers to the I-1 zone.
The plan now calls for eight units and needs 12 variances, three of them “D” variances for use, density and floor area ratio. The agenda lists an 8,548-square-foot lot where 10,000 is required, zero-foot front setbacks on all three streets where 20 feet is required, 49.85% lot coverage where 20% is allowed, a floor area ratio of 1.39 where the maximum is 0.75, eight units where seven are allowed, 841 square feet of open space where 2,000 is required, and 13 parking spaces where 14 are required.
Jersey Intel pulled the board’s Aug. 11, 2022, agenda, where the same project number first appeared. It described a different plan: a three-story, 12-unit building with 13 of the 23 parking spaces the agenda said were needed. The current agenda lists the case as adjourned from Aug. 11, 2022, and from Aug. 20, Sept. 10 and Sept. 24, 2026.
Questions the documents raise
- The agenda doesn’t say whether any of the 91 North 7th Street units would be set aside as affordable housing, or what the rents would be.
- The board planner’s review of either application isn’t posted online, so the public can’t see how the city’s professionals view the requests before the hearing.
- The agenda doesn’t say why the Grand Street plan dropped from 12 units to eight, or why it went unheard from 2022 until this summer.
- The agenda doesn’t identify the people behind Bent Avenue Real Estate Holdings LLC or Bascom Corp.
The applicants’ case and the city’s rules
The applicants make their case in their filings and in testimony at the hearing. Their plans aren’t posted online. The agenda says maps and documents can be inspected by appointment at the Division of Planning and Zoning, 125 Ellison Street, 4th floor, from 9 a.m. to 2 p.m. on Mondays and Wednesdays, by contacting Board Secretary Bianca DeCando at 973-321-1343 ext. 2346 or bdecando@patersonnj.gov.
On the city’s side, the zoning on both sites doesn’t allow what’s proposed: the North 7th Street block is zoned for one- and two-family homes, and the agenda says the Grand Street zone prohibits residential construction. The board decides whether to grant the relief. The agenda notes that matters may be called in a different order than listed.
Help us cover it
If you live near North 7th Street or Grand Street, you can attend Thursday and speak during the hearing. If you record the meeting or have the plans, the planner’s report or the board’s resolution, send them to jerseyintel@gmail.com.